Showing posts with label backyard. Show all posts

Wednesday, May 26, 2021

Why Don't You Swing On By?

Good day friends! 

Before sitting down to write this post, I was actually having second thoughts. Is this topic interesting enough? Would anyone actually care? It's not a mind-blowing transformation with epic before and after shots like the thousand of other design and DIY blogs out there. Should I even write? 

In the world of Instagram, Reels, Snapchat, and TikTok, blog posts today feel like they have to be professional style magazine quality to stick out and seem "worth the read". Massive home makeovers that can't be anything short of an HGTV episode. So it's easy for small crafts and DIY's to seem unimportant, even if they were a lot of work and took a lot of time. 

But then I stopped. 

My husband just refinished, repainted, and rebuilt a BEAUTIFUL swingset for our children to enjoy and grow up with. THAT is currently the most exciting project in our life, THAT is extremely impressive to me, and THAT should be the only reason I need to open my computer and write a fun little blog post.

So let's get into how we took an almost decade-old battered swingset and turned it into this beauty!
When we first moved in, we noticed the giant swing set right away because it was only a few houses down from ours. After getting to know the neighbors and finding out their kids were high school age and older, Eric asked me one day, "Do you think if I brought it up, they would be willing to give us their swing set since the kids don't use it anymore?". He was only partially joking, but for real, what harm could come from asking? 

Time went by, and we kind of forgot about it. That and we had a baby, so our minds were a little occupied, but one day while on a walk we ran into those neighbors and got to talking. After a few minutes we somehow ended up on the topic of backyards, and without ANY prompting from us, they said, "Well do you want a swing set? We have one!". I kid you not. 

We laughed and told them how we've had our eye on it for months. So one weekend we invited our friends over, the guys deconstructed, walked the pieces across two lawns, and dropped it into its new home. 

I wish I took a picture of its original state, but although in decent condition, it definitely had seen some wear and tear. That's why Eric's first goal was to give it a proper bath and strip away some of the original finish with a power washer. 
Once the job was inspected and approved by our resident swing set professional *cough* Harrison *cough*. Eric used a power sander and wood stain and finish stripper to remove any remaining color.
Once the wood was back to its original state, it was time to paint! All Eric needed was three consecutive dry days for everything to cure. This doesn't sound like a lot to ask for, but Springtime in Ohio can be pretty damp. Lucky for us though, it can serve up some incredible rainbows too. 
When the skies finally cleared, it was time to paint. We didn't use actual paint, but a full coverage wood stain. Our color choices were Red Mahogany for the main structure, and black for the roof. I thought this would give the treehouse portion a bit of sophistication...and match the new black roof we had put on the house. To make the job go even faster, Eric moved everything out on the lawn and used a paint sprayer. It took just a couple coats and a few hours for the whole job to be complete. 
After MUCH anticipation, it was time for the grand reveal! I don't know what we thought Harrison would do, but he wasn't quite sure what to think at first. I think Mom and Dad were way more hyped up than he was. 
After we showed him around and guided him up the ladder, he quickly figured things out and was up at the crow's nest in no time. And only a few days later he mastered climbing up the slide, all three swings, and how to maneuver the monkey bars (with our help of course). 
We used to spend hours swinging outside at our old house, so it's wonderful to have a place for Harrison to play again in our own backyard. You could tell how much our neighbors family adored this swingset, and by refinishing the entire piece, we hope this old girl can provide our kids a place to climb, swing, and let their imaginations run wild for years to come. 


Check out all of our home improvements, by visiting the OUR NEST page.


Monday, August 27, 2018

The Last Five Years - HOUSE TOUR!

Last week marked the first day of yet another school year of teaching for Eric, it also marked the anniversary of when we moved into our house...FIVE YEARS AGO! Seems like yesterday though. Packing, hauling boxes, cleaning everything, countless trips back and forth from our tiny two-bedroom apartment to this "new"100-year-old house. Our Incredible family and friends helped the entire day, and I'll never forget the overwhelming sensation of looking around and seeing all of our possessions, and...well...crap, just thrown everywhere. For someone who thrives on organization, it still gives me a twinge of anxiety just thinking about it. 

But that crap was thrown everywhere in OUR house! WE bought a house! WE were homeowners and so beyond excited to start that next adventure. 

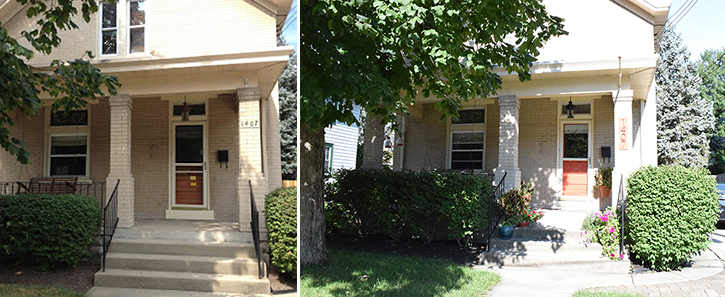
Five years later and I am still filled with absolute joy by simply walking from room to room. There has been so much love brought into this space, and it truly has transformed from just a house to our home. Click the links to check out how the house looked when we first moved in, as well as our one-year house tour

But today we're talking FIVE YEARS. So let's take a little trip down memory lane, shall we? I've gathered up pictures from when we first moved in and set up a little before-and-after with pics from this morning. 

Cue "Let's See How Far We've Come" by Matchbox Twenty! 
The biggest updates we made to the general exterior of the house are painting the front door, upgrading the address numbers, painting the light black, and getting a new roof. Filling the porch with potted flowers is one of my favorite things to do in the Summer. I can't get enough of how their color just spills down the steps. Unfortunately this year one of our big terracotta pots took a tumble, oh well, it's almost time for mums anyway.

Once you enter through the threshold, you'll find yourself in our charming little foyer. 
What was once dark and muddy is now bursting with color and personality! We painted the walls, trim, added a landing spot for keys and such, and even installed a funky yellow light

Moving through to the kitchen, we painted over yet another shade of brown and breathed fresh new life into the cabinets. 
The order of transformation for the kitchen went as follows; painting the cabinets, painting the walls, hanging some DIY curtains, and giving the fan a mini upgrade. We also swapped the microwave stand for some metal Ikea shelves, and glammed up the mini awkward bathroom. Future plans still include new appliances, cabinet hardware, and replacing the floors. 

Off of the kitchen is our dining room. 
This was one of the first rooms that really felt "complete". Of course, nothing is truly finished, and although we hardly ever actually dine in here it's still one of my favorite spaces. Because it gets the most sunlight, a majority of the plant babies live in here. Painting the ceiling had a major impact on how this room felt, and I love the addition of Eric's guitar and ukulele on the wall. We still want to paint the chairs white (you can see one in the background of the first pic) and reupholster the cushions. I've also been keeping my eye out for a sweet lighting option...but we'll see. 

The only room left on the first floor is the living room! 
I could NOT paint over that olive green fast enough. And painting all the trim white was one of the best decisions we ever made. Notable things I adore include the big-kid furniture we gifted ourselves one Christmas, Eric's old nesting tables I gave a facelift, that colorful shag rug, and thrifted sconces I scored for practically nothing. That coffee table also wins best purchase for under $90. 

Our floor plan is basically a circle, so once you've mozied through the living room you'll find yourself back in the foyer face to face with our gallery wall. 
Walking into your home should fill you with all of the feels, and that is how I react every time I come home from work and look at all of our pictures, knickknacks, and random elephants. That gallery wall is a reflection of our life, and watching it grow through these years has been way too much fun. 

So let's head upstairs! 
Right from day one, I knew I wanted a black and white banister. If you looked closely at the spindles, there was so much brown paint on them you could barely make out the curvature details and the handrail was anything but sexy. They needed some serious love, and we were ready for the job. And OMG what a job it was. The whole project took a lot of time, repetition, and yet again Eric showing off how incredible he is. He also tore off the brown carpet (are we sensing a color theme??) and replaced it with a beautiful geometric grey runner.

One of the reasons we bought this house is because it actually had a full second story. We were shown a lot of "cape cod" style homes where the second floor is one big room with slanted ceilings on both sides. Not so great when your husband is 6'8''. 
More brown walls, more brown trim, more brown doors. UUUGGG! PAINT PAINT PAINT! 
Oh, and replace the light with a lil something super cute. 

To the left, you'll find the master bedroom. 
We chose to paint the walls the same grey as the living room, and once the doors and trim were painted white everything really brightened up. The ceiling fan and headboard were recent additions, and our bed frame was build custom by Eric's grandpa. I also created a jewelry organizing out of an old mattress spring frame from a baby crib. Someday I'd like to get a rug, or at least two smaller rugs for each side of the bed, and hang a few more things on the walls. For now, I'm very pleased with the cozy state of our bedroom. 

At the end of the hall is our bathroom, or mermaid room as I've dubbed it. 
This room was pretty boring (tan, brown, darker brown) but I think the end result is just lovely. I actually did this makeover 98% by myself, so go me! 

Turning back down the hallway you'll find our two spare bedrooms. One of which we knew would need to be made for overnight guests. 
When deciding how to design this room, I knew I wanted to hide the sloping ceiling. That is why the color only goes halfway up the wall, not only is it bold (which I love) but it serves a legit purpose. Next steps for the guest room include an updated ceiling fan, more storage for guests to put their things, and more art on the walls. 

Last but not least we have our office space. 
Our office has been the most recent room we've worked on. Again, to hide the sloped ceiling we painted everything white except the one full wall. And I tell you what. That beautiful emerald GIVES ME LIFE! It's almost comparable to the high I get while styling those shelves. Having space to actually work and be productive at home has absolutely been a game changer. Plus sometimes I'm doing freelance, and Eric's working on school stuff, and we're like on a little computer date and IT'S SO CUTE! 

Ok, enough pictures from the inside, let's go out back! 
If you've read my blog for a while, you'll remember our GIANT backyard makeover we completed last summer. It literally was a couple years worth of work, but DANG was it worth it. The whole thing started with Eric and his dad building the pergola. Then the project took a little bit of a stand-still for a while, before really taking off when we got the concrete poured and the flower beds built. My favorite thing out here though is hands down the custom table Eric built and I painted.

Writing this post was an absolute blast. I had forgotten what each space looked like when we first moved in, and the change is incredible! I do find it funny how some areas have been completely revamped, and other little decorations and things haven't moved since I placed them down five years ago. 

I feel the winds of change a blowing though. Maybe it's about time we consider crafting up another crazy DIY in the near future. Hmmmm...


Check out all of our home improvements, by visiting the OUR NEST page.
Wednesday, August 23, 2017

It's Finally Finished! Our Backyard REVEAL!

I don't even know how to start. 

Since 2013 Eric and I have been planning, dreaming, hoping, and working our butts off to create the perfect backyard oasis. During the very first walk through of the house, we knew it had to be ours the moment we stepped outside. Since there wasn't a garage, the "man cave" and spacious fenced-in yard was definitely the selling point. There was SO MUCH potential we could practically touch it. 


Fortunate for us, the previous owners of the house ran a landscaping business. We already had a great foundation of trees, shrubbery, and perennials, as well as a little fire pit area set with pavers.


Let's recall the status of our backyard upon move-in-day. 

Overall, not too shabby, the grass though needed some serious TLC. Along with said landscaping gig, the owners also had a few dogs....who obviously enjoyed marking their territory ALL over the backyard. So what do we do? Scrap the whole thing and start again! One weekend + manpower + a LOT of tilling/reseeding/watering = a gorgeously luscious new lawn.
SO. MUCH. BETTER! For the record, we completely appreciate how blessed we are to have such a large backyard. Especially one that's fenced in, and also sporting a killer party-room. But like I mentioned before, we KNEW there could be more, we just had to make it happen.

To recap, let's start from the beginning. I briefly shared the original plan and an inspiration mood-board in this post, breaking down our 2015 Summer To-Do list. Fast forward to August of that same year, and we broke ground on the pergola! Pause for effect...because we didn't really do anything again until this July, when our concrete got poured and the flower beds built. And last but certainly not least, the most recent (and most fabulous) project is of course our DIY table


So now that you're all caught up, without further ado, I bring you THE BACKYARD REVEAL! 

The shelter off to the side was straight out of Eric's imagination. He wanted somewhere to store the grill and electric smoker, that would keep them sheltered, but also be easily accessible. A few sheets of graph paper later and the "Grill Hut" was born. 
The floor of the hut is made out of the same pavers that Eric tore up when he framed the patio out. He salvaged and organized them to easily recreate the circular pattern again. In the original backyard, that section would have been perfect for a fire pit, of course now our fire pit area looks WAY cooler.
Tiki torches, fluffy pillows, and that bench converts into a side table! Even though we've yet to light it, I already have s'more ingredients in the pantry for the first fire of the season. 

Hanging above are the cafe lights. We used extra pieces of lumber supported by flower pots to bring the light over the whole side. 
Shopping for accessories and decorations was one of my favorite parts. I couldn't get enough of the pillows, flower pots, plants, and funky things to scatter about. One night when Eric was gone, I drank wine, watched "Madam Secretary", and DIY'd that macrame plant hanger. Woop woop Pinterest! 
Speaking of accessories, Eric's favorite has got to be the sound system. He rigged it up so everything is controlled inside the Man Cave, and played outside via two hanging speakers, and one buried in the flower bed. 
Each of them was a Craigslist find, and (in my opinion) sound absolutely awesome.

Moving around the side, here is where we're hoping the clematis plants take off, and eventually cover the lattice with vines and flowers. Each time we sit outside to eat, you can tell they're slowly growing, making their way higher and higher. 
And that brings us to the end of the tour, the end of a crazy-long blog post, but definitely NOT the end of the party! We're just getting started and can't wait to chill in our little piece of paradise with anyone and everyone! 

This backyard has been a LONG work in progress, built on love, and meant to be shared with the people we love.  :)  So come on over! I've got s'mores and a bottle of wine all ready to go. 


Check out all of our home improvements, by visiting the OUR NEST page.