Showing posts with label decorating. Show all posts

Wednesday, March 3, 2021

Eleanor's Tropical Bohemian Nursery

 Hello my beautiful friends! 

Can you believe it's already March? I personally can't wait for Spring, and on a whim bought 7 new  houseplants to bring a little more greenery into our home. Have you ever ordered live plants over the internet? I purchased mine from Lowes, and was pleasantly surprised with how they were delivered! This may or may not be a good discovery. #plantmom

Along with bringing in botanical life, we also recently brought home our newest family member! Eleanor Kay Wellman was born Tuesday, February 16th and she is practically perfect in every way. And even though she'll be sleeping in our room for the next month or so, we wanted her nursery to be the first room completed in the new house. 

So let me introduce you to Elle's tropical bohemian bedroom! 

You may recall in this post, I shared my inspiration for the nursery. I wanted bright colors to accent a soft pink, all tied together with wood textures, plants, and additional jewel tones. 
The final product ended up slightly different than the plan, but I am still overjoyed with the transformation of this little room! The pink is Mellow Coral by Sherwin Williams and it's perfect. Not too bright, not too "Pepto", just perfect. The accent wall was created with removable wallpaper from Target, and overall wasn't too difficult to install. For the price compared to actual wallpaper, I love the result. 
The dresser and crib were found on Facebook Marketplace, and the rocker was a Wayfair purchase. After the countless nights of awkwardly bouncing on a bed with Harrison, I wanted a legit rocking chair for baby #2. No questions asked. 
The rest of the decor was curated from items we already had. Picture shelves last used in our bedroom, frames and paintings from the gallery wall, the mirror from our small bathroom, and the rattan plant stand previously used in the dining room. There are a few new things sprinkled throughout, like that gorgeous hand-stitched embroidery hoop from CivilThreadsCo (be sure to check her shop out!), that macrame plant hanger which is giving me total 70's vibes, and Elle's baby book! Which I HIGHLY recommend to every mom, and Lucy Darling is my favorite since purchasing one for Harrison. They're beautifully designed and feature plenty of room for pictures and writing. 

I also DIY'd Eleanor's name sign from a bunch of random supplies on hand. An old poster frame, butcher paper, watercolors, and some faux flowers that were lying around. For a days' worth of work, I'm overjoyed with the result. 
The last major detail we changed was the baseboards and molding. Originally the plan was to remove the old, prime and paint it all white, then reinstall. But after Eric started analyzing how much work that would be...we pivoted. Especially since neither of us actually liked the builder-grade tim in the first place, it would be 100% worth tossing out the old and purchasing the thick beautiful style we wanted. So now our plan is to slowly update the trim in each room as we redecorate. 

Something else I wanted was craftsman molding on top of the doors. That was a detail I absolutely adored about our old house, and jumped at the chance to recreate it here. Eric nailed the install, and the look and feel of the space has now been elevated to a whole new level. We are still finalizing the style we want around the windows, but once that's ready we can dress those poor naked sills! 

I could keep gushing about Eleanor's nursery for a while, but I'll wrap things up. Jumping back into decorating and creating a fresh space alongside Eric has felt fantastic! I can't wait for our kids to run the halls and grow up in rooms we personally touched and transformed. Not to mention the satisfaction of a classic "before" and "after" will never get old, and I hope you agree! Especially after laying eyes on the journey this room took from boring beige to beautiful bohemian! 


Check out all of our home improvements, by visiting the OUR NEST page.

Saturday, January 9, 2021

Creating The 2021 Mood...Board

Cheers to a new year! 

I could start this post by writing about how much of a dumpster fire I thought 2020 was. But literally, everyone and their cousin have already done that. So instead, I'm going to skip the negativity and actually acknowledge the accomplishments and shining moments that happened last year. 

To name a few; we celebrated Eric's sister getting engaged, Harrison turned one and had the cutest little virtual birthday party ever, found out we were pregnant with Baby #2, sent love and happiness to a handful of friends and family members who got married, many babies were born, Harrison learned to say a dozen new words and now has countless tricks, both Eric and I discovered we can work remotely without missing a beat, sold our first house, moved into our new house, and lastly, had a quiet little Christmas that might be remembered as one of my favorites. 

I am thankful. Every. Single. Day. 

Your word creates your world. So let's begin creating 2021 as the year we count our blessings, care for others, and just be kind. You want this year to be better? Then speak it into existence! 

So what am I creating for the year? Well for starters I'm creating an environment that is a reflection of myself and my family. Our new house is a blank canvas, and my goal is to transform it into a warm and beautiful space that's functional as well as a teensy bit funky. Planning the style for a whole house is a big task though, so I first took to Pinterest to help organize my thoughts. I created a "new house" board with sections for each room, and any color or decor inspiration that struck my fancy was sorted into its proper place. This was extremely helpful and let me look at everything as a whole.

After a while, I took all the photos I'd gathered and started getting in the mood. Mood BOARD that is! This is hands down my favorite part. Seeing a room come together piece by piece is like a gigantic design puzzle that technically has no "right" answer and a million different ways to solve it.

The first room I worked on was the kitchen. I've dreamed of deep teal cabinets for, like, YEARS. Teal cabinets with glam hardware and a bold backsplash. That's all I've ever wanted. And maybe it's because we've been married for almost 10 years and he's finally learned to trust my vision, or I've just worn him down, but Eric actually agreed with me when I showed him my idea. I want to remove a set of cabinets and swap for floating wooden shelves to bring in more tones from the floor, update the lighting, install hardware, and add a backsplash.

The white wall color will continue through the kitchen and into the living room since it's all an open space. As for paint, I'm following the professional opinion of Mandi from Vintage Revivals and giving her perfect white a try. White walls may seem boring at first, but it really gives us a lot of freedom to bring color and texture everywhere else without being overpowering. To balance the pattern of the kitchen backsplash, I really want to paint our fireplace black and flank it with built-ins. This will also help hide our tv when it's turned off since the whole space above the fireplace will be black as well. More gold light fixtures, a huge rug, and of course plants will all help tie this room together. 

In the opposite direction of the living room is the dining room, followed by the playroom. We've already purchased the gold chandelier and are keeping our original table and chairs. I would like to upgrade our little china cabinet for a larger piece and replace the red rug with something that has more color variations. For the walls, I'm really digging these inspo pics of a lower half painted white with a chair rail, and the upper half black...even the ceiling. 

The playroom is where all of the kid's toys are currently located, so along with a soft rug, I'd like to create a lot of storage with bookcases or cubbies. I have this wild idea to put up chicken wire on the walls so we can clip their artwork up to display, but we'll see. 
There are a couple more spaces downstairs, but I don't have boards for those...yet. So let's move upstairs to the master bedroom! Here I really struggled. I had all of these images saved with beautiful dusty green walls and was convinced that was the direction I wanted to go. But as soon as I started putting color on the walls, I hated them. All of them. Nothing about the greens got me excited, and Eric literally said "I don't really want to wake up to any of these colors." Thumbs down. 
So like Ross on Friends, I pivoted, and bought a rug! Figured that would be one of the more expensive purchases we make, and finding a color to pull from there would be WAY easier than randomly picking one from the deck. 
Even with it still rolled up but laying near our tossed pile of pillows, it's STUNNING! What was the lesson learned? Don't try to force something just because of a bright and shiny pic online. Trust your gut and go with what brings you joy! For me, that's jewel tones with mid-century modern accents. So as of now the wall color is yet to be determined, but we'll see if I can find those dressers I'm dreaming about. Someday! 

The last few rooms I have pulled together are for the kiddos! Of course, I'm super stoked about the nursery. The mood I'm going for is tropical boho. Just think pink, gold, and ALL of the pineapple decorations. This will be my first experience with removable wallpaper, so if anyone has advice let me know! 
For Mr. Harrison, I wanted to feature his current obsession with "vroom vrooms". Which translates to cars, trucks, trains, and pretty much anything with an engine. I still really love the dark blue color we used in his nursery, so that may come back, along with car decals, the red rug from the dining room, and an industrial light fixture to "man" it up a little more. 

Seeing all of these rooms come together makes me so happy! Now we just need to get to work. Especially since we're down to 1 hand with the number of weeks until this baby is scheduled to arrive (eeeek!). 


Check out all of our home improvements, by visiting the OUR NEST page.

Sunday, November 22, 2020

Our New (and still extremely unpacked) House Tour!

Hello friends!

We have been in our new house for just under a month, and so far, we are LOVING it. Harrison has yet to get bored of running from room to room and pretty much refuses to walk anywhere.

I think he’s enjoying the extra space just a bit. 

And you KNOW that Mom is enjoying the extra space. 😊 You guys, we have CLOSETS. Plural. As in one in each bedroom as well as the hallway and in the basement. We’ve also gained about twice as much square footage, 2 1/2 more bathrooms, and a GARAGE! Eeeek! We have never had a garage before. They handed us the remote during the closing and I could not stop smiling.

I adored our old house. It was the absolute perfect starter home, and last week when we did our final walk through to make sure everything was set for the new owners, it seemed twice as small as what I remembered. Makes me laugh now, considering our new master bedroom, bath, and closet have a larger footprint than the entire upstairs. I am beyond grateful for the life we spent there. It kept us humble. We never needed a lot of space, and we were so so happy in those old walls, with its creeks and cracks that a building of over 100 years will undoubtedly possess. 

Makes being thankful for what we’ve worked for and been blessed with extremely easy.

Ok, enough sappy stuff. 😉 Let’s see some pictures! 

Now I warn you, this is a raw and authentic house tour. Boxes are everywhere, things are untidy, and that's because...well...we live here. But what a joy it will be to compare these crazy and cluttered BEFORE pics to the amazing and styled AFTERS! Won't that be fun?! Let's dive in! 

Our new neighborhood is one of the more developed in the area, the trees are large, the houses are similar but not in a creepy Stepford Wives way, and there are sidewalks leading to quiet caul-de-sacs in every direction. That was a big thing for me. We take tons of walks, so being able to do that safely was high on my priority list.

Starting in the garage, everything is kind of a hot mess. Ironically, even though we finally don’t have to park outside anymore, we’ve been doing just that. Until this week that is! While I was away on a work trip, Eric called and said the CRV finally fits! Woohoo! And even though this is “Eric’s territory” I’ve kind of been sucked into garage organization methods via Pinterest. I’m obsessed. We’re going to utilize ALL of the shelves.
Heading towards the front entrance we have our porch! A bonus feature that I was super stoked about. One of those “not a necessity…but would be awesome to have” type of things. I’m picturing cutting the bushes down slightly so it’s not so hidden and adding some adorable chairs to chill out on, maybe even another swing. After you step into the house, you’ll find yourself in our foyer, the hallway will lead you straight into the kitchen while the stairs will bring you…well…upstairs.

Directly to your left is the playroom. I believe it was originally designed as a formal living area, which we don’t really need, so for the time being it’s serving as a catch-all for the boxes of décor as well as Harrison’s toys. It’s nice to have somewhere to store his things besides the living room and keeps them (more or less) out of the way. 

Through the playroom is the dining room. I’m still not sure where I want our china cabinet to stand, so nothing has really been done in here except pile the boxes up high so everything fragile is out of the Harrison zone.

I would love to swap out the light feature for something funkier (that goes for every light in the whole house actually) and maybe try a dark and moody color for the walls. 

From the dining room, you have our kitchen which is also open to the living room. I'm seeing white upper cabinets, deep teal lowers, and beautiful gold hardware. Just you wait! 

Peaking through those sliding doors to the outside, you can see another reason why Eric and I fell in love with this house. For a planned neighborhood, the backyard is HUGE! 
Looking at it from an aerial view, I think it's one of the largest properties in the entire development. It just keeps going. Behind the treeline is a field, so there's a sense of "country living" while still being extremely close to everything we would need. Already we both have visions of gardens, another pergola, and of course a swing set for the kiddos. I'd also love to fence off the left portion as well as plant some fur trees for greenery and additional privacy. 

Back inside, off of the living room, is the mudroom! This of course would lead you directly into the garage and is another amazing bonus I was tickled to discover. I have always wanted some sort of landing pad to drop your things before heading into the house. My dream is to have cubbies or cabinets, to keep shoes, coats, cleaning supplies, whatever! 
Backing up slightly, another door off of the living room/kitchen space leads you down to our FINISHED basement! YES! We have made it to the world of a fully functioning 3rd floor! Woop woop! 

There are two main spaces in the basement, this large room features a bar and tiled floor area which Eric can use as his "man space", then heading toward the back there is another full bathroom, and a hallway leading to one more room which we're currently using for storage. 
There are two decently sized closets back here, and Eric has already drawn up plans to build shelves so we can use their vertical space to the fullest.

So that pretty much wraps up the main floor and lower level, so let's head upstairs! I'm currently debating if I want to recreate our gallery wall...or keep it simple since overall this staircase isn't as open compared to our last. 
When you reach the top you'll find all four bedrooms, a bathroom, linen closet, and laundry room! You read that right, the laundry room is UPSTAIRS. As in where all the clothes are. As in I no longer will be hauling baskets up and down flights of stairs. 

We can't actually utilize the laundry room yet because the previous owners took their washer and dryer, but below is a peek into this glorious ("glorious" based on it's potential...not actual appearance) space as well as the kid's bathroom which is the next room down the hallway. 
Directly behind where the previous hallway pic was taken (or immediately to your right once you've reached the 2nd floor) is our master suite. This puppy is WAY more space than we'll ever need. I truly feel spoiled every time I set foot in it. Not only do we have a large area for our bed, but the bathroom is also a great size, we have our own little linen closet, and our walk-in closet is almost equivalent to Harrison's old nursery. 
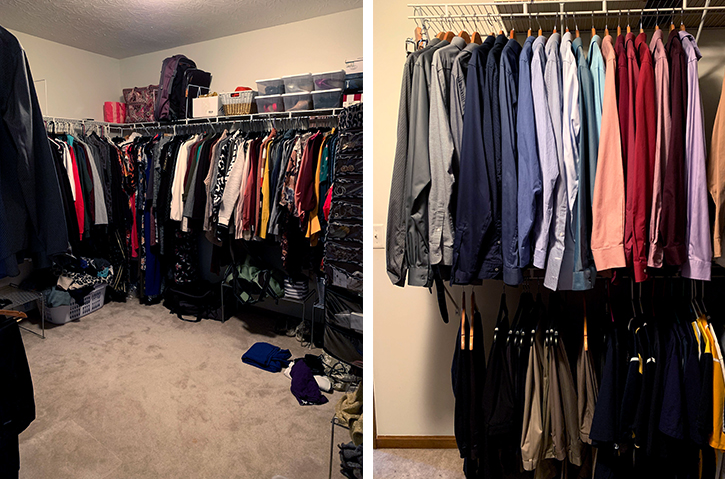
Told you these are raw, our bedroom was a disaster when I snapped that pic. The only areas I feel 90% organized with are our bathroom, linen closet, and walk-in. I Home Edited the crap out of those spaces. We're talking categories, bins, labels, stations, dividers, the whole works. Eric even took notice and arranged his dress shirts in rainbow order. SO PROUD! 
The remaining rooms upstairs include the office/guest bedroom, future nursery to a little lady coming in February, and of course Harrison's room.
I'm still not sure of the vibe I want for either of the kid's rooms. Harrison is super into trucks, cars, and really anything with a motor. But I don't want this to end up looking like a cliche man cave or dude garage. For the baby, I'm leaning towards mermaids, ocean waves, and bungalow beachiness.

Well, that pretty much wraps up the entire house! Thank you so much for giving me the space to share our home with you, and I can't wait to dive into the redesign. I've already begun hanging pictures everywhere, and Eric is tackling the idea of built-ins around the living room fireplace. Both of us have so many ideas we have to check-in every now and then to the reality it won't get done overnight. Ha! A girl can dream though. 


Check out all of our home improvements, by visiting the OUR NEST page.

Monday, December 9, 2019

Time to Spruce Things Up for Christmas

Hello, my lovelies! 
Are you one of those types who trim their tree just seconds after the last piece of Halloween candy is dropped into a bucket? Who moves immediately from pumpkins to sugar plums? Snowplowing directly past Thanksgiving all while blaring Mariah Carey and sporting their finest ugly sweater? 

Yeah, me neither. 

In fact, I have a hard "no Christmas until after Thanksgiving" rule. For some reason, I get very defensive on behalf of Turkey Day, maybe because it's so easily looked over nowadays and I feel bad. Or maybe because I think the month of November should be filled with Fall and not Fa-La-La-La-Las. 

With that being said, once it IS the proper time to celebrate the holiday season, I. AM. HERE. FOR. IT! 
I haven't bought new decorations in a loooong while. So since we'd be adding another stocking to the mantel, I jumped at the chance to "spruce" up (see what I did there?) the space above our fireplace to celebrate Harrison's first Christmas with new garland and trimmings! 

This year I wanted bottle brush trees. I've had my eye on these cute little creations for some time, and just love how whimsical they are. You can find them almost anywhere, but the large white ones in the photo all came from Hobby Lobby. They have quite the variety, and with all holiday decor 50% off right now you can't go wrong. 

Hob-Lob is also where I picked up the garland, lambs ear clips, owl pick (how CUTE is he??!!!), and gold tree picks. The red and green berry garland, lights, and "joy" sign I already had, and the small trees I ordered from Amazon. 
My process for assembly went like so; 
1. pour a cup of coffee
2. play Christmas songs 
3. start with the big stuff - garland, berries lights, sign
4. move to medium - white trees, lambs ears, gold trees
5. finish with small - tiny trees
6. before ANY of this, drop the baby off at daycare and take a personal day from work so you can actually be productive. 

When adding picks and such to garland, think about clustering your decorations in groups of three. Mix various heights and textures for dimension, all while keeping visual weight in mind so the whole piece is balanced. 
Holy holly berries that is FESTIVE! 
Such an upgrade from the sad little strand of plastic green garland I used to throw up there behind my knick-knacks. And isn't Harrison's stocking fabulous!? I picked it up at a local boutique, and grabbed three extra in case I decide Eric and I need to match. Or we have 3 more kids...whichever comes first. 
I can't wait for Christmas morning. I dont' think Harry will have a clue what's going on, but if his excitement is anything like when he met the big man...I think we're in for a jolly ol' time. 
MERRY CHRISTMAS EVERYONE! 


Check out all of our home improvements and decor, by visiting the OUR NEST page.